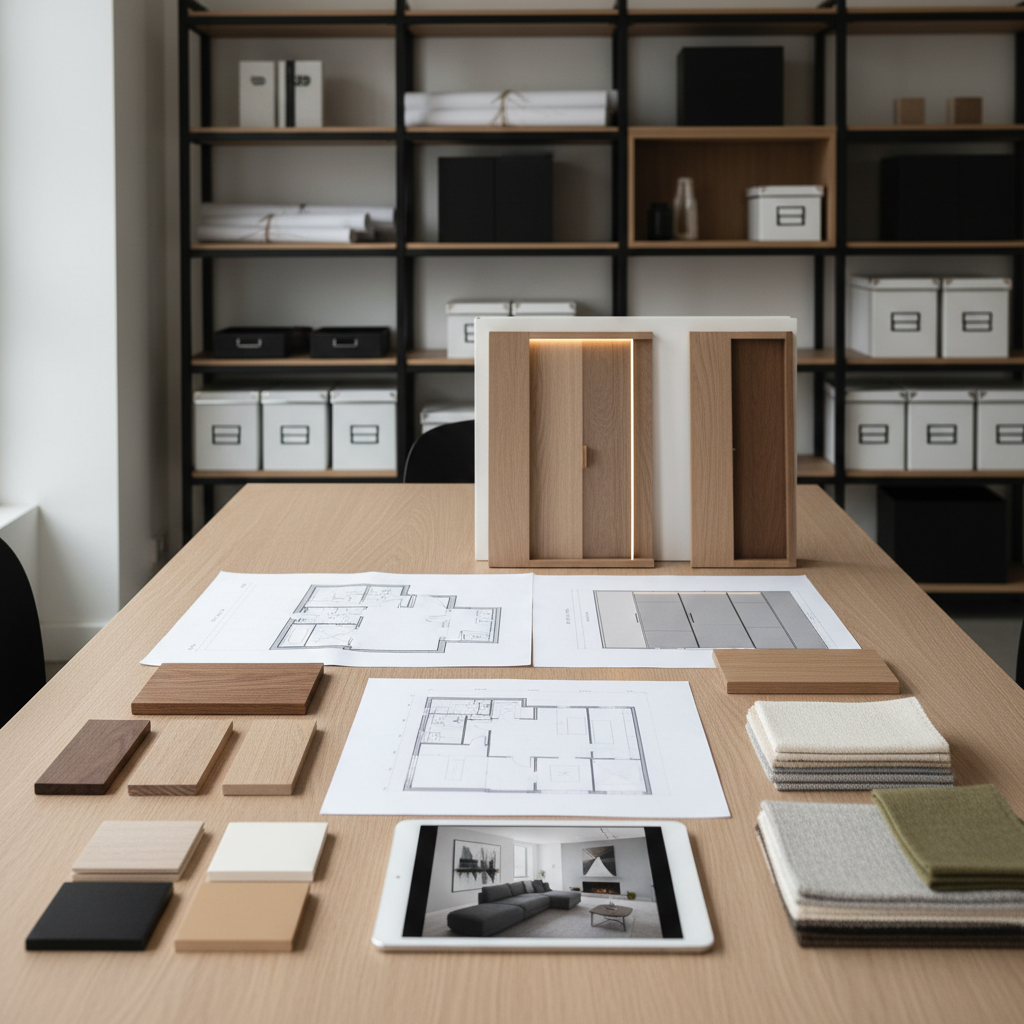
A minimalist meeting table in a contemporary studio, with an in-progress interior project laid out: a printed floor plan, scaled elevations of custom wardrobes, and a 3D render of a modern living room on a high-resolution tablet screen. Around the documents are neatly placed material samples of wood veneers, matte lacquer chips, and fabric swatches in neutral tones. The background shows blurred shelving with rolled technical drawings and organized storage boxes. Soft, diffused natural light from a side window creates a calm, focused mood. Photographic realism, eye-level composition, with a shallow depth of field that keeps the project materials in crisp focus, emphasizing collaboration between design study and technical execution.

Disegno tecnico d’arredo

Soluzioni esecutive su misura per interior designer, studi di architettura e artigiani che cercano precisione, chiarezza e affidabilità.

Informazioni

Disegno tecnico, idee su misura

Trasformo esigenze d’arredo in tavole tecniche chiare, curate in ogni dettaglio. Dal confronto diretto al rilievo, fino a elaborati 2D e 3D pronti per falegnami e imprese. Scrivimi per sviluppare il tuo progetto.
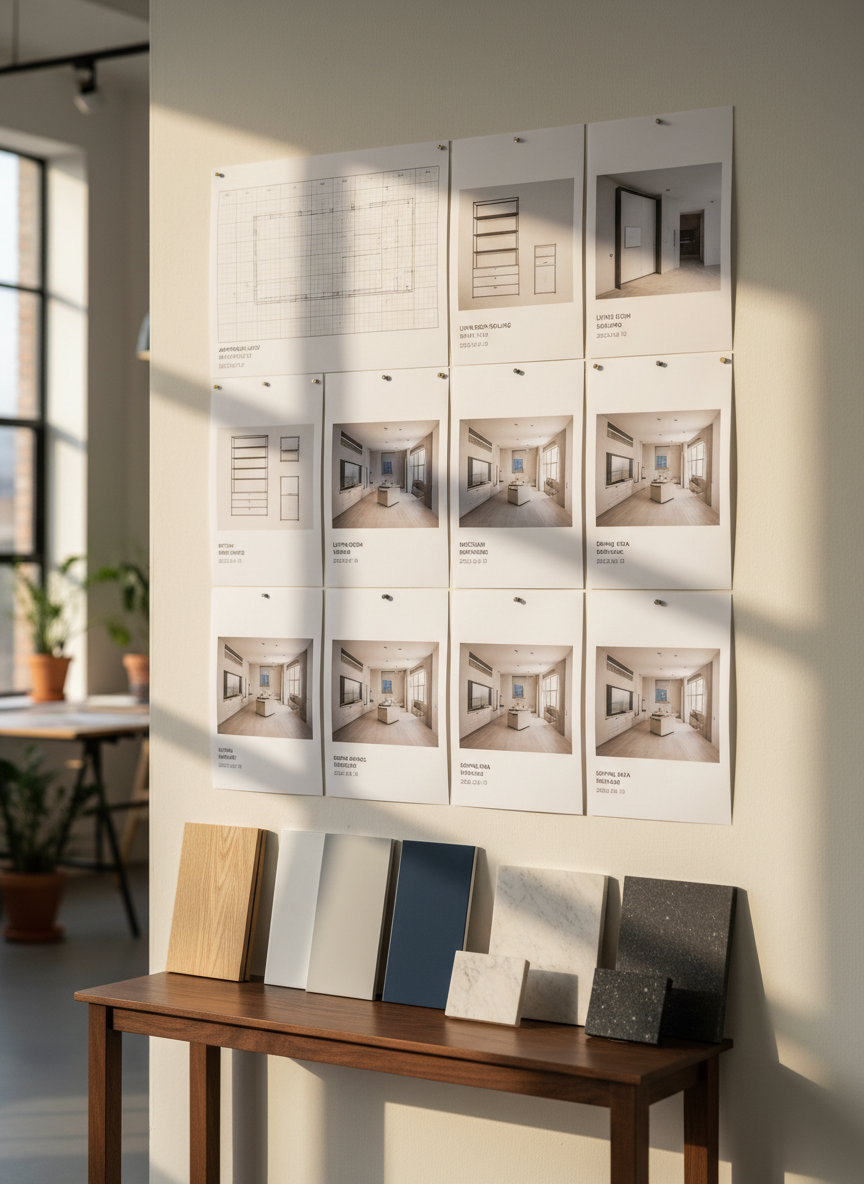
A bright studio wall-mounted pinboard filled with coordinated project elements for a single apartment: printed 2D floor plans, elevation drawings of custom furniture, and small 3D render images of the finished rooms. Each sheet is aligned with precision, with discrete labels indicating room names and revision dates. Below, a narrow console holds orderly rows of material samples in wood, lacquer, and stone, arranged from light to dark. Gentle, natural afternoon light from a side window illuminates the board, enhancing the textures of paper and materials while leaving the rest of the room softly out of focus. Photographic realism, shot at slight angle with rule-of-thirds composition, conveying a professional, organized design process from study to execution.

Studio e collaboratori

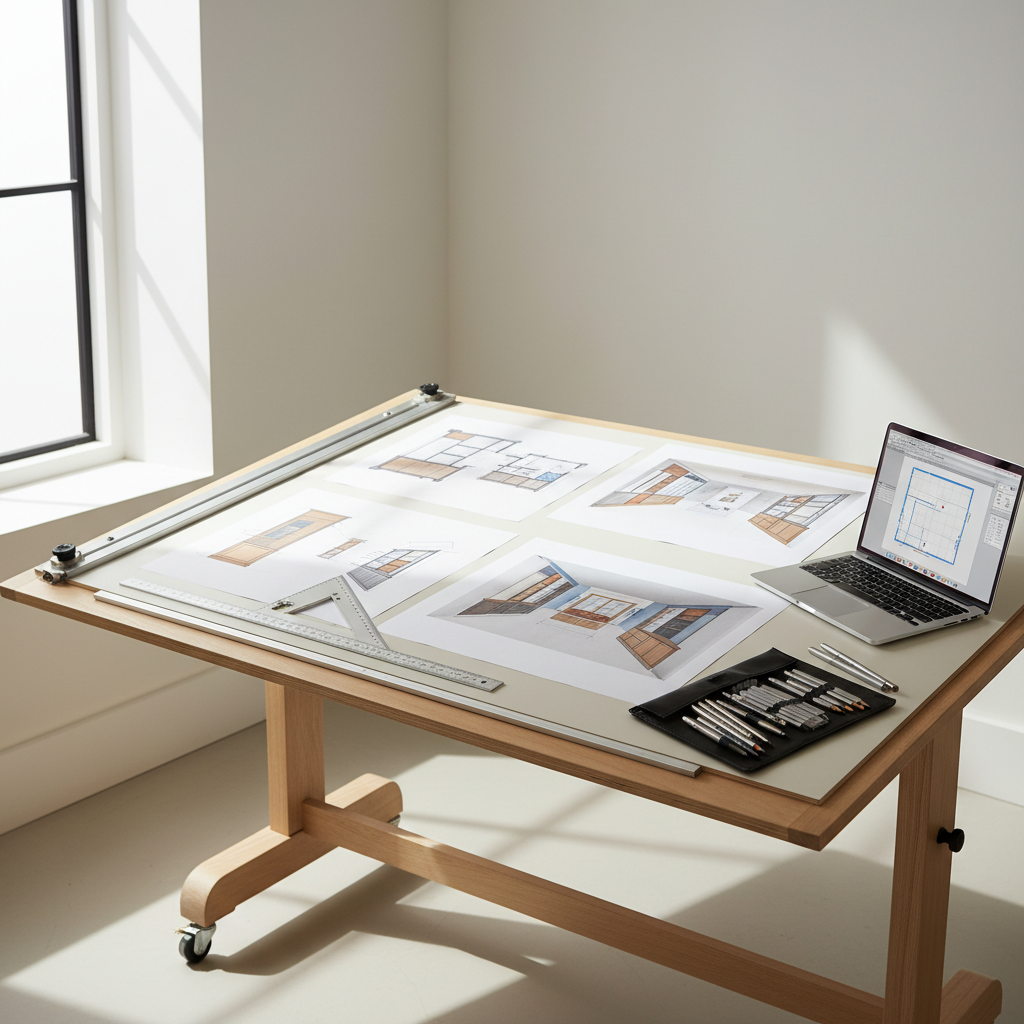
A large drafting table in a pristine interior design studio, covered with neatly arranged technical drawings of custom cabinetry and living room layouts. Smooth white paper shows precise 2D plans and detailed 3D axonometric views in dark graphite and subtle color accents. Nearby, metal rulers, a mechanical pencil set, and an open laptop displaying a clean CAD interface rest on the matte surface. Soft daylight from a tall window washes over the scene, creating gentle shadows and crisp highlights on the tools. Photographic realism, shot from a slightly elevated angle with sharp focus, conveying a professional, orderly, and highly technical atmosphere suited for an interior design and furniture detailing practice.

Aarav Sharma

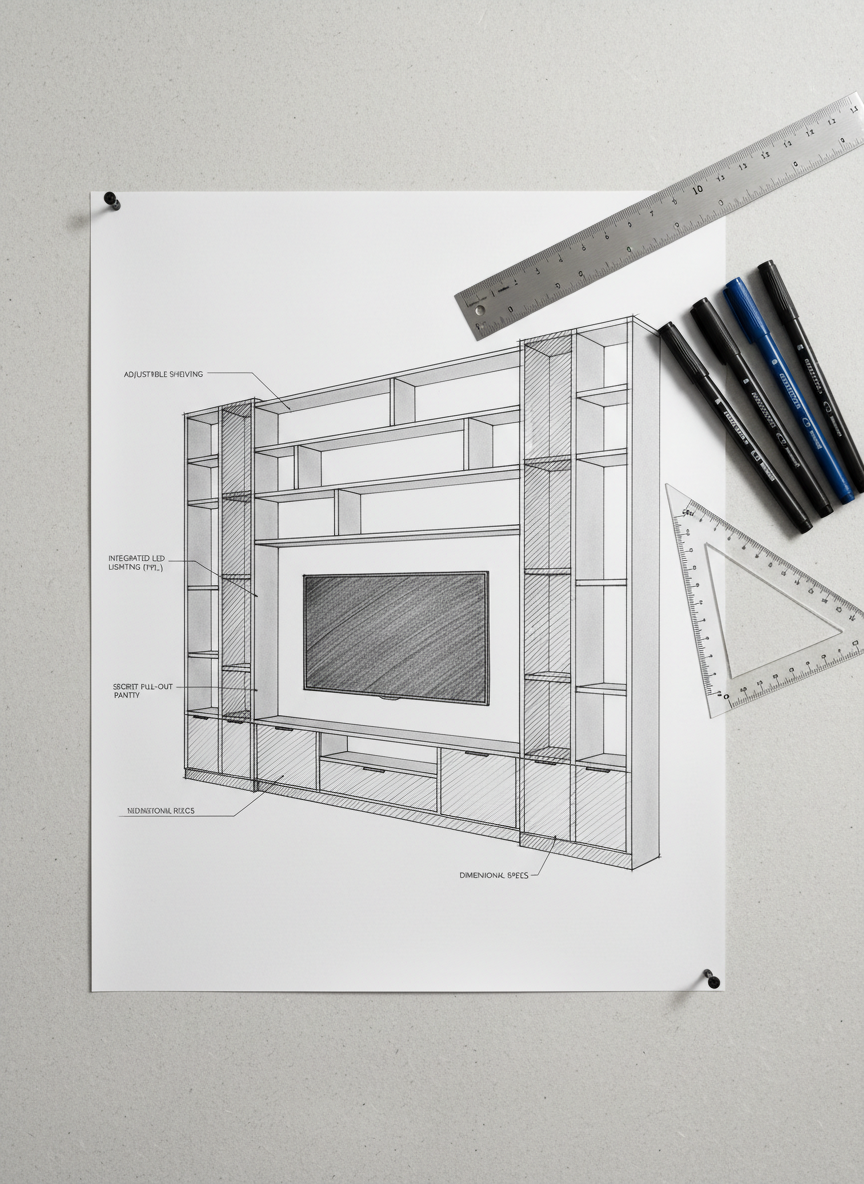
A meticulously detailed technical drawing pinned flat on a light grey drawing board, showing a complex living room wall system with custom shelving, integrated TV niche, and hidden storage. Thin, sharp line work in dark graphite is complemented by carefully hatched sections and fine annotations in tidy lettering. Alongside the drawing lie a metal scale ruler, a set of fine-line pens, and a triangular set square with clear edges. Soft top-down studio lighting emphasizes the texture of the paper and the slight emboss of the drawn lines, casting delicate shadows from the tools. Photographic realism with a top-down, bird’s-eye composition, creating a calm, precise, and highly professional atmosphere centered on technical interior detailing.

Mateo García

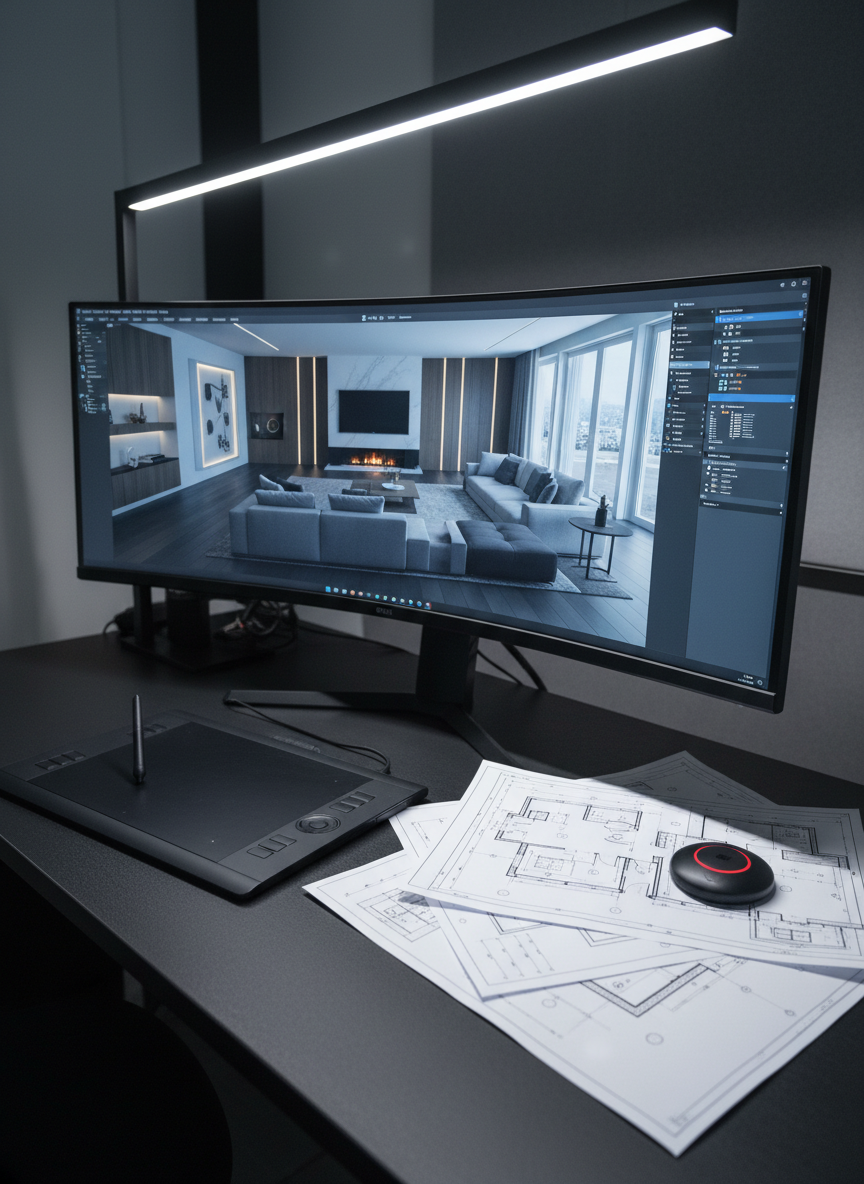
An elegant workspace corner featuring a powerful workstation with a large curved monitor displaying a detailed 3D model of a modern living room: custom wall units, integrated lighting channels, and precise furniture placement visible in shaded, realistic rendering. On the desk, a graphic tablet with stylus, a stack of printed 2D executive plans, and a color-calibrated monitor puck are arranged with deliberate order. The desk surface is matte black, contrasting with the bright interface. Cool, controlled artificial lighting from a linear LED fixture above produces minimal reflections and crisp, technical clarity. Photographic realism, slightly angled composition from standing height, evoking a focused, high-tech environment dedicated to transforming client concepts into precise 2D and 3D deliverables.

Zuri Ndlovu

Approfondimenti

È questo il tuo nuovo sito? Accedi per attivare le funzionalità di amministrazione e ignora questo messaggio
Accedi